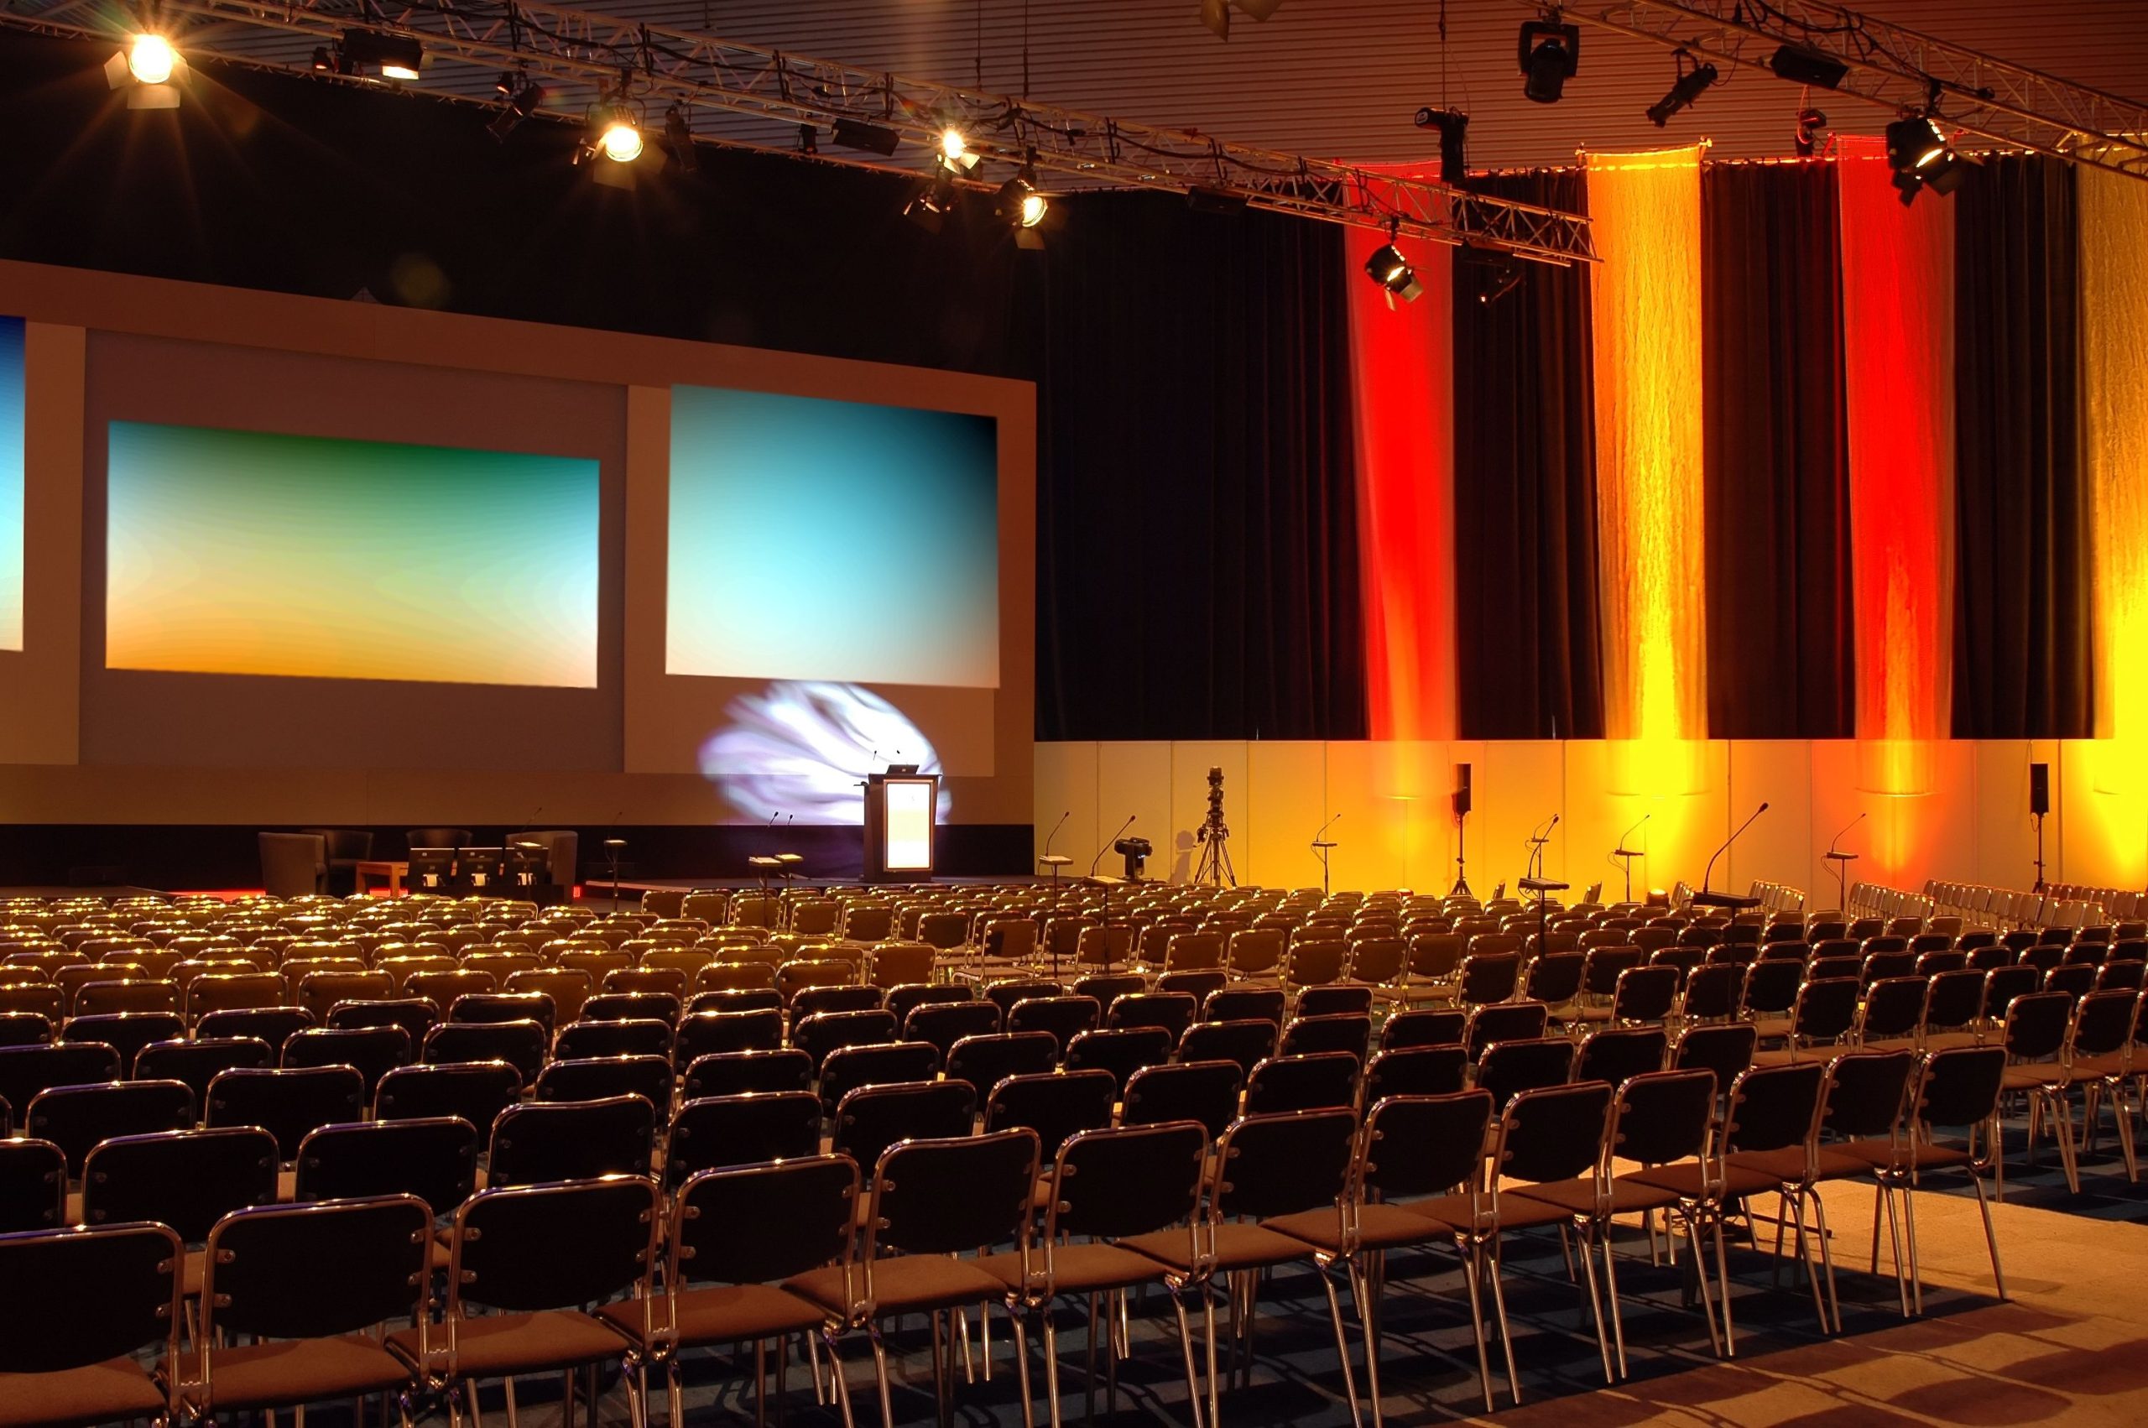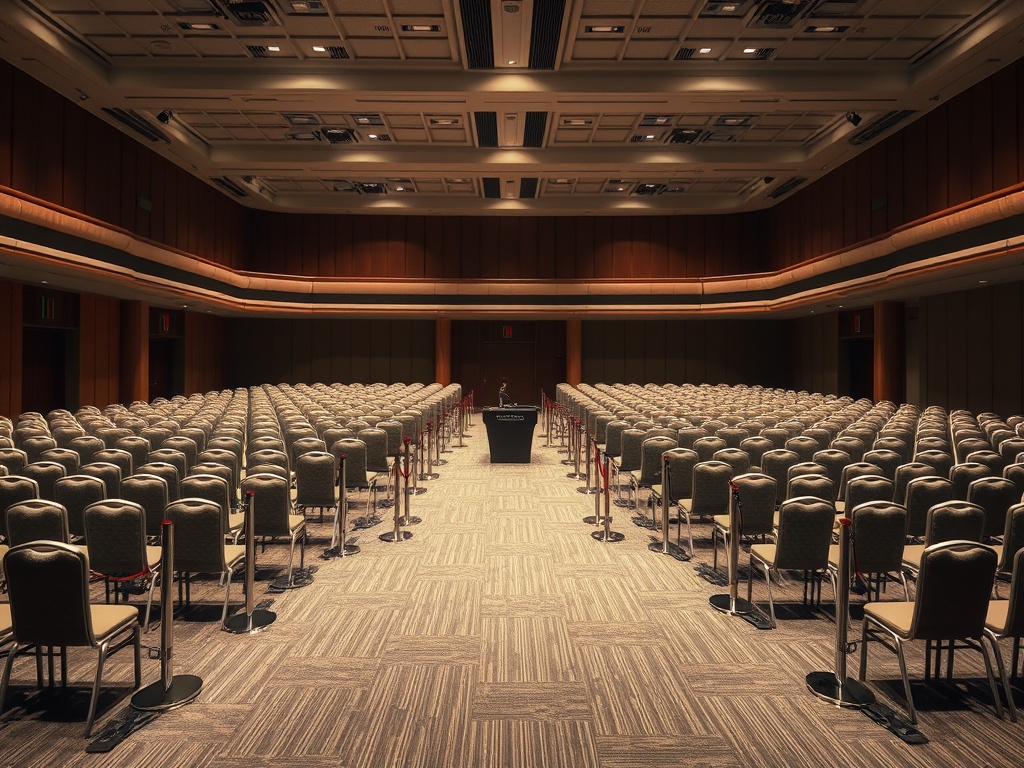
Room layout mistakes usually come from designing for capacity on paper instead of movement, sightlines, accessibility, staffing, and the real behaviors attendees bring into the space.
Article 3 Key Takeaways: A floor plan should guide movement as much as it places furniture. Bottlenecks often form at transitions: entry, food, session changes, charging, restrooms, and exits. Dead zones appear when areas lack purpose, visibility, comfort, or staffing.
Why beautiful floor plans can still fail
A room layout can look balanced in a diagram and still perform poorly once people arrive. Bottlenecks appear when everyone needs to move through the same narrow decision point. Dead zones appear when an area has no clear reason to exist, feels too far from the action, lacks seating, or is poorly signed. The mistake is treating layout as furniture placement rather than behavior design.
Event teams should examine three patterns: how people enter, how they choose where to go, and how they leave one activity for the next. Registration, badge pickup, food stations, exhibitor tables, restrooms, coat check, elevators, charging points, and doors all create pressure. If these pressure points are stacked together, the room may feel crowded even when attendance is within capacity.
Mistake 1: Planning only for maximum capacity
Venue capacity is not the same as usable event capacity. A room that can legally hold a certain number of people may not support the event style comfortably once AV risers, sponsor tables, buffet lines, accessibility routes, camera positions, storage, staff lanes, and networking areas are added. Capacity should be checked against the event purpose, not just the fire-code figure supplied during venue selection.
For public gatherings and larger venues, CISA venue resources encourage operators to think about dependencies and safety conditions that support secure event operations. In practical planning, that means layouts should preserve clear routes, avoid blocking access points, and keep operational areas from competing with attendee traffic. Exact requirements can vary by venue, jurisdiction, and event type, so organizers should verify with the venue and relevant authorities.
Mistake 2: Putting high-demand stations too close together
Crowding often happens because popular elements are clustered. Registration beside coffee, coffee beside session doors, sponsor booths beside restrooms, or photo areas beside main entrances can create a single traffic knot. Teams should map peak moments. When will arrivals happen? When does coffee break? When do sessions end? When will people look for food, restrooms, or help?
A better layout spreads demand across the space and gives people reasons to move. Place help desks where they are visible but not blocking entry. Give food lines enough depth. Keep sponsor or partner areas near natural circulation rather than at the narrowest point. If a feature must sit near an entry, add extra staff and clear wayfinding so people make decisions faster.
Mistake 3: Designing dead zones with no job
Dead zones are not always empty corners. They can be lounge areas no one uses, sponsor aisles people avoid, poster walls that lack visibility, or overflow seating that feels disconnected. A zone needs a job: wait, learn, meet, rest, charge, ask, eat, observe, or move through. If the zone has no job, remove it or redesign it.
The article on community event format FAQ: answers event teams need before they move forward can help teams match room zones to the event format. A community event may need circles, welcome hosts, and low-pressure conversation spaces. A B2B summit may need sponsor visibility, quiet meeting areas, and a cleaner path between sessions. Layout should serve format, not fight it.
Mistake 4: Treating accessibility as an afterthought
Accessibility cannot be layered on after furniture is placed. Routes, seating choices, restroom access, service-animal space, stage access, caption visibility, quiet areas, and registration support should be considered while designing the floor plan. The Mid-Atlantic ADA Center accessible meetings guide is a useful resource for thinking through venue access, seating, communication, and participation needs in advance.
A simple test is to walk the attendee path from arrival to departure with different needs in mind. Can someone using a mobility device reach check-in, seating, food, restrooms, and exits without asking for special help? Can someone who needs captions see the screen? Can people hear questions from the floor? Can a person who needs a break find a lower-stimulation area? Good layout reduces the need for improvisation.
Mistake 5: Forgetting staff movement
Staff need movement paths too. If runners, AV technicians, caterers, security contacts, speaker handlers, photographers, or accessibility support staff must squeeze through attendee traffic, delays multiply. Create back-of-house or side routes where possible. If space is tight, stagger service times and assign staff posts before the doors open.
Layouts should be tested with real moments, not just a static drawing. Walk through arrival, first session entry, break, meal service, networking, session change, emergency communication, and departure. If the plan cannot explain where people queue, where they wait, where staff stand, and how help requests move, the floor plan is not ready.
Turn the floor plan into an operating tool
A good layout is a shared operating document. It should show furniture, access routes, staff positions, service points, signage, AV, camera locations, queues, storage, and contingency options. Before final approval, compare the floor plan against the promotion promise and procurement choices in Single-Source vs. Multi-Bid Event Procurement. Vendor scope and layout scope often affect each other. Verify final requirements with the venue and appropriate professionals. This article is educational and not legal, safety, engineering, travel, or contractual advice.
Circulation Review Notes for Venue Teams
A layout review should include a timed walk-through. Start at the parking, rideshare, transit, or building entry point, then follow the path to check-in, seating, food, restrooms, session rooms, help desk, and exit. This reveals friction that a digital floor plan cannot show, such as confusing turns, poor lighting, narrow doorways, or hidden elevators.
Wayfinding should be tested with someone who did not help create the plan. If that person has to ask for directions at every turn, signage, staff placement, or room naming needs work. Good wayfinding reduces crowd hesitation, which is one of the quiet causes of bottlenecks.
Keep a contingency version of the plan. If registration runs long, a speaker arrives late, an escalator stops, or a sponsor area draws heavier traffic than expected, staff should know which doors, lanes, or holding areas can be opened without creating new problems.
Do not wait until the event day to discover where lines will form. Use tape, cones, temporary signs, or rehearsal furniture to simulate the busiest paths. Even a small mock setup can show whether guests will collide with staff, food service, check-in, or session entry at the worst moments.