
Cluster: Kitchen, Bath & Storage Planning | Content Type: Comparison | Search Intent: Commercial Investigation | Audience: Solution-Aware | Funnel: Middle of Funnel
A kitchen island is usually the better choice when the room has enough clearance on all sides and you want flexible circulation. A peninsula often wins in smaller or more enclosed kitchens because it adds counter and storage space while using a wall or cabinet run as one side of the layout.
Summary: Pick an island for open access, multiple work zones, and a central gathering point when the room can support it. Pick a peninsula when you need to preserve floor area, define the kitchen edge, or gain seating and storage without creating another full circulation lane. Clearance, appliance doors, traffic, and local code matter more than trend.
Start With the Room Envelope
Before comparing styles, draw the room to scale. Mark walls, doors, windows, major appliances, plumbing, vents, and fixed structural elements. Then show how refrigerator, oven, and dishwasher doors open. An island that looks generous on an empty plan can create bottlenecks after door swings and stools are added.
The National Kitchen & Bath Association publishes kitchen and bath planning guidelines covering clearances, equipment locations, support spaces, and accessibility considerations. Those professional guidelines are a useful reference, but your project must also comply with applicable building, electrical, plumbing, ventilation, and accessibility rules in your jurisdiction.
Island vs Peninsula at a Glance
| Question | Island | Peninsula |
|---|---|---|
| Access | Can be approached from several sides | Connected to a wall or cabinet run on one end |
| Floor area needed | Usually greater | Often more space-efficient |
| Circulation | Can create multiple routes | Can intentionally limit or direct traffic |
| Seating | Flexible on one or more sides | Commonly placed on the room-facing side |
| Utilities | May require floor routing for power, plumbing, or venting | Can be easier to connect to an existing run |
| Visual effect | Central focal point | Defines a boundary between kitchen and adjacent space |
Neither is inherently superior. The best choice is the one that supports cooking, cleanup, storage, seating, and passage without forcing people into the same narrow zone.
When an Island Works Better
An island can divide tasks without enclosing the room. One side may handle prep while another provides seating or serving space. Because people can move around it, an island can also reduce dead ends when more than one person cooks. In an open plan, it creates a natural center without building a full wall.
The downside is that every side needs consideration. Too little clearance makes stools difficult to use, dishwasher doors conflict with traffic, and corners become pinch points. Oversized islands can also push work areas too far apart. A large rectangle is not automatically more functional than a smaller, well-placed one.
If you want the island to hold a sink, cooktop, outlets, or appliances, involve the appropriate trades early. Routing utilities through a slab or finished floor can change cost and feasibility substantially.
When a Peninsula Is the Smarter Fit
A peninsula gains work surface while requiring circulation on fewer sides. That makes it useful in galley kitchens, U-shaped plans, or rooms where one edge needs to act as a soft boundary. It can provide seating facing the kitchen while keeping guests outside the main prep zone.
Because it connects to existing cabinetry, a peninsula may simplify storage planning and utility connections. It can also make use of a corner that would otherwise be underused. The trade-off is circulation: if the peninsula creates the only entrance to the kitchen, that opening must handle cooks, family members, and guests without becoming a choke point.
Compare Storage Before You Compare Seating
Homeowners often focus on stools first, but base-cabinet storage may be the bigger gain. An island can support deep drawers, trash pull-outs, microwave placement, or open shelves. A peninsula can extend an existing cabinet run and may integrate more naturally with wall storage.
Use the principles from choosing storage bins and labels inside the cabinets too: group by task, avoid overly deep catch-all zones, and place high-use items where they can be reached without crossing the kitchen. A beautifully organized island is less useful if the person unloading the dishwasher has to walk around it repeatedly.
Think Through Work Zones and Traffic
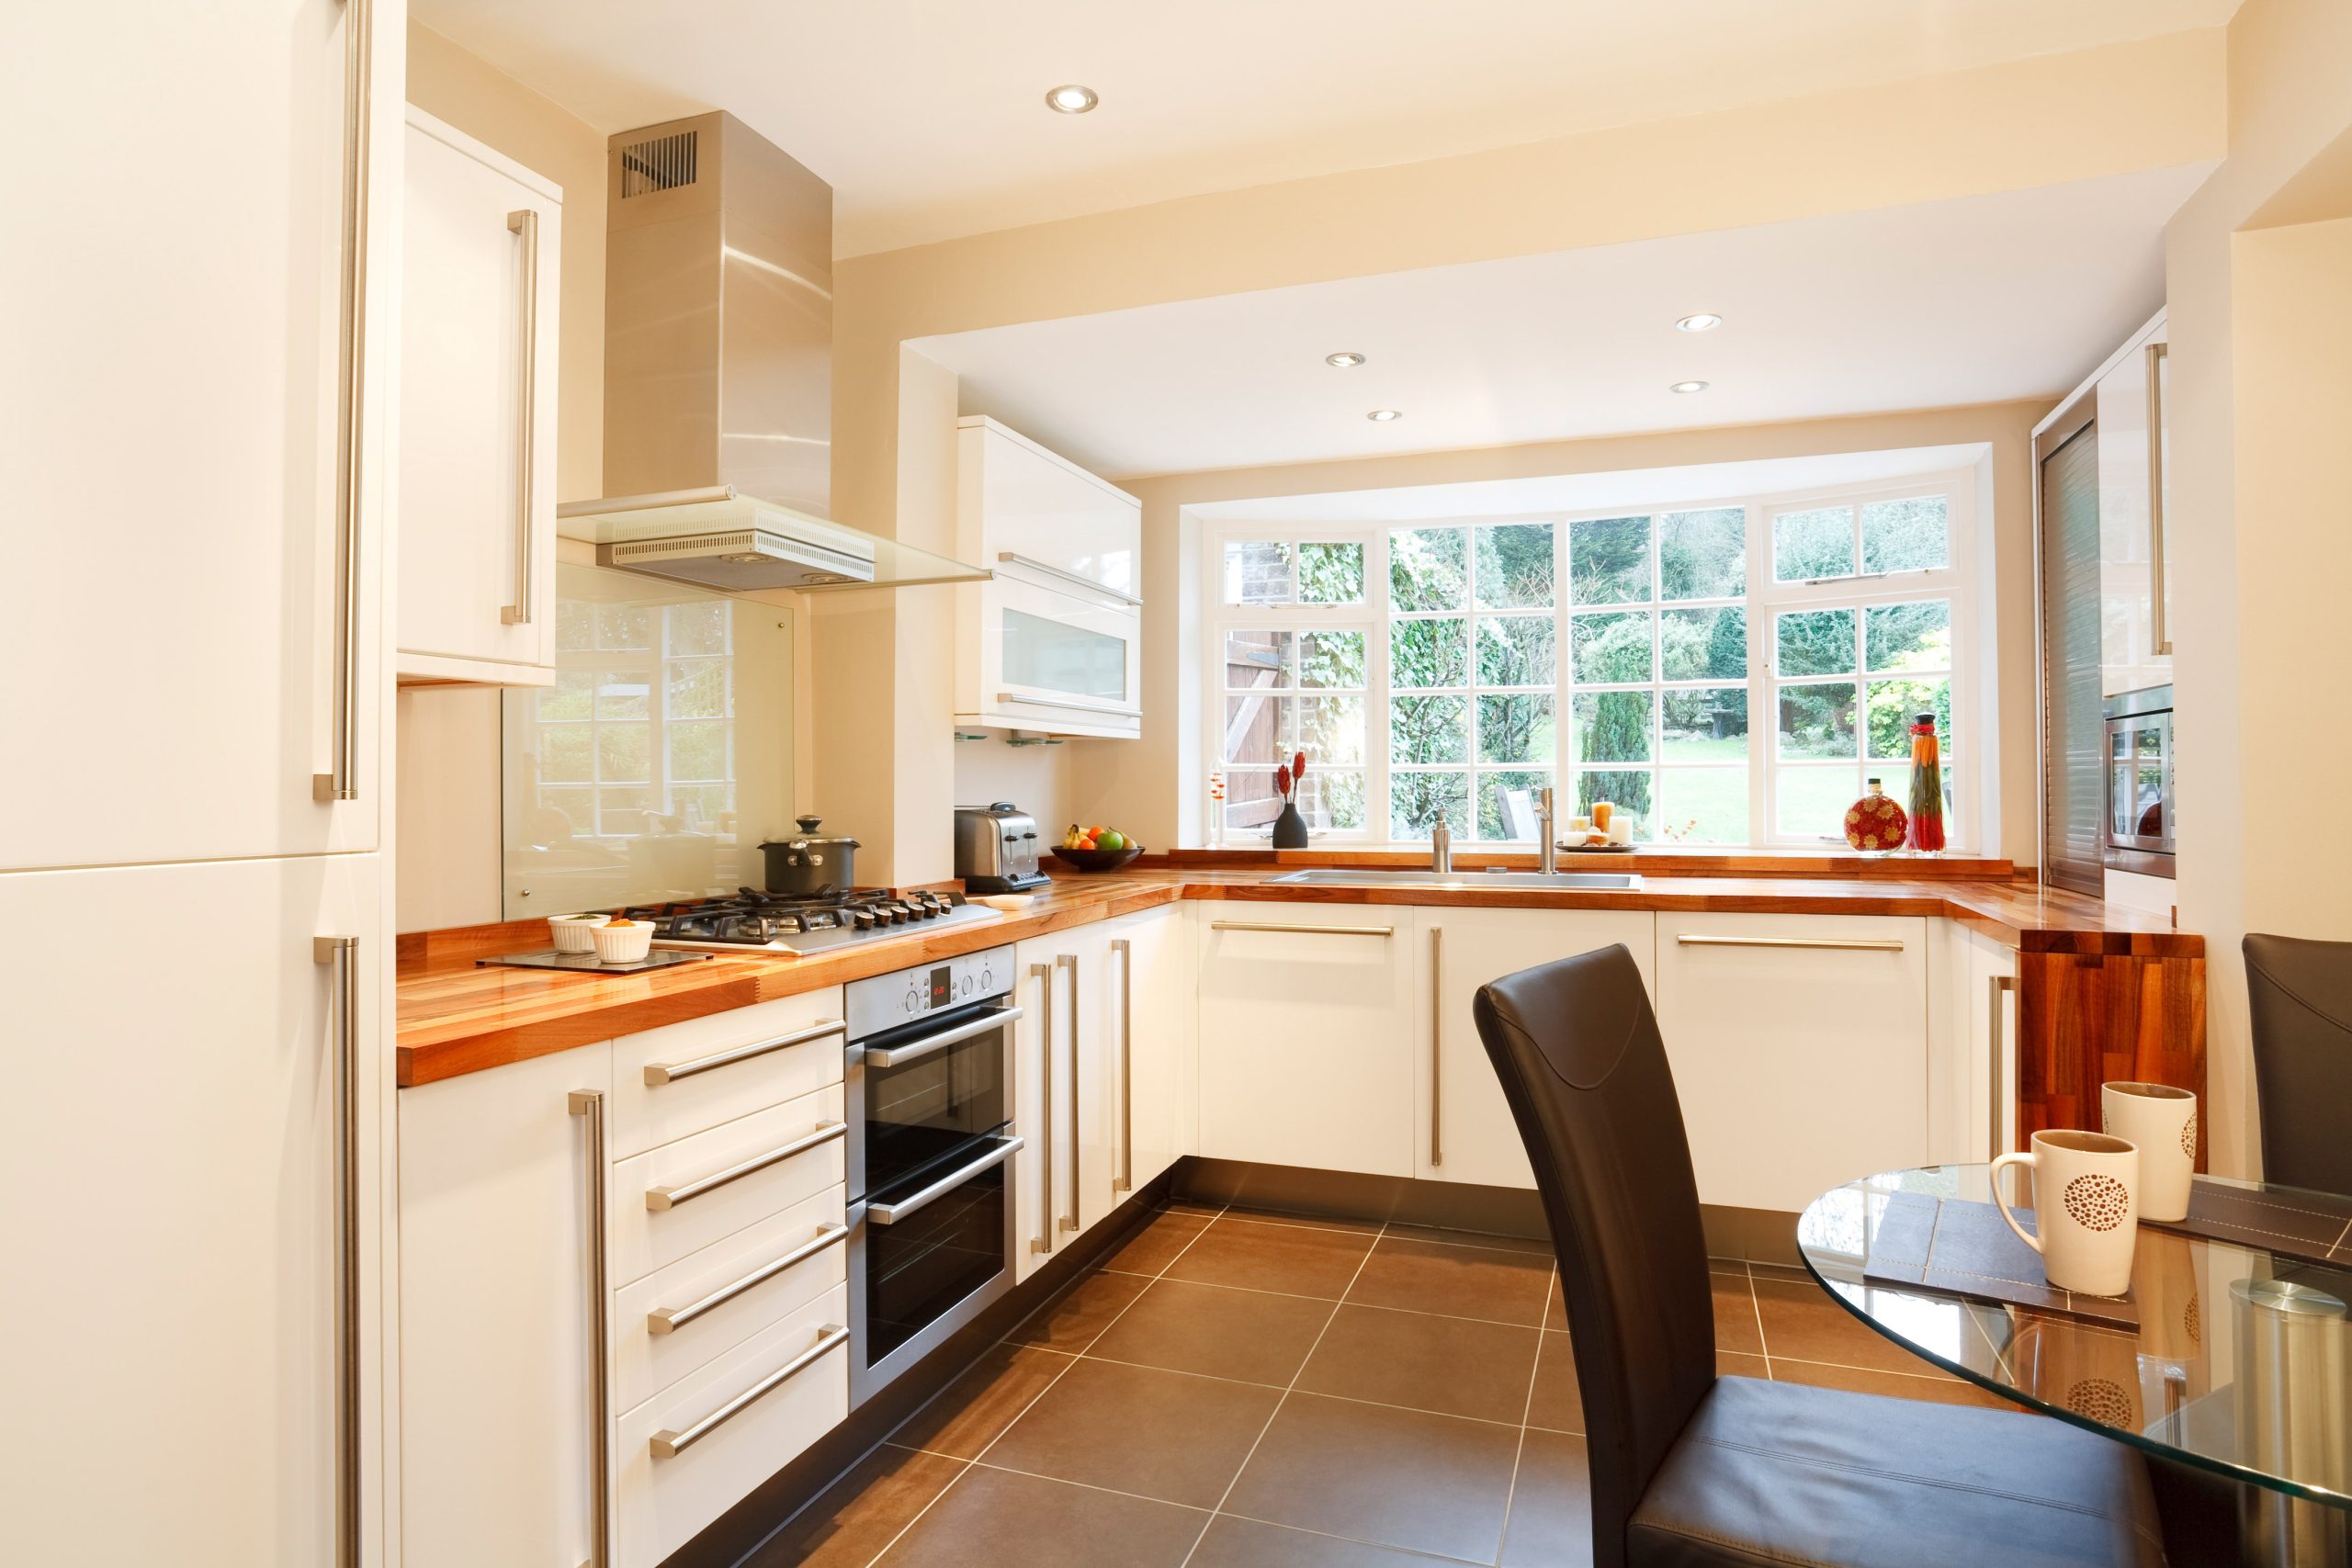
Map three common trips: refrigerator to prep area, prep area to cooking surface, and sink or dishwasher to dish storage. Then map non-cooking traffic, such as a child walking to the backyard or a guest heading to the refrigerator. The goal is to reduce collisions between these paths.
An island works well when traffic can pass behind the active cook without cutting through the work zone. A peninsula can work well when it keeps visitors on the outer side while the cook has a protected interior zone. If either layout forces a major household route through an open oven or dishwasher door, revise the plan.
Style and Visual Weight Matter After Function
Islands often become visual furniture. Different paint, wood, countertop, or lighting can make them a focal point. Peninsulas tend to feel more integrated because they continue from an existing run. If your home combines periods, the guide to mixing vintage and modern decor can help you decide whether the new kitchen element should lead the style or quietly connect to surrounding rooms.
In a compact home, a massive contrasting island can make the room feel crowded. The techniques in using mirrors, rugs, and layout to visually expand space are a reminder that clear sightlines and circulation often matter more than adding another feature.
Cost and Construction Differences
A peninsula attached to an existing cabinet run can sometimes be simpler to build, but cost depends on demolition, cabinetry, counters, utilities, flooring, and structural work. An island can become expensive when power, plumbing, gas, or ventilation must cross a finished floor. Conversely, a freestanding island with storage and no utilities may be comparatively straightforward.
Do not rely on broad price-per-foot estimates without a local scope. Get quotes based on drawings and specifications. Confirm who is responsible for permits, electrical requirements, ventilation, and floor repair.
A Practical Decision Test
Choose an island if you can comfortably walk around it with doors and drawers open, the circulation routes remain logical, and the central work surface genuinely improves how the kitchen operates. Choose a peninsula if it creates useful counter and storage space with fewer clearance demands, or if you want to define the kitchen without a wall.
If both fit, mock them up on the floor with painter’s tape and cardboard boxes at approximate counter height. Live with the outline for a few days. Notice where people naturally walk, where groceries land, and whether stools block anything.
Let the Better Layout Win
A kitchen layout succeeds when it removes friction. Treat seating count, storage, work zones, appliance clearances, utilities, and traffic as one system. The winner is not the layout seen most often in renovation photos; it is the layout that makes your specific room easier to cook in and move through.
This home-planning content is for informational and educational purposes only and does not constitute architectural, structural, electrical, plumbing, accessibility, or building-code advice. Consult qualified professionals and local authorities where required.