Cluster: Small-Space Living & Apartment Solutions | Content Type: How-To | Search Intent: Informational | Audience: Intermediate | Funnel: Top of Funnel
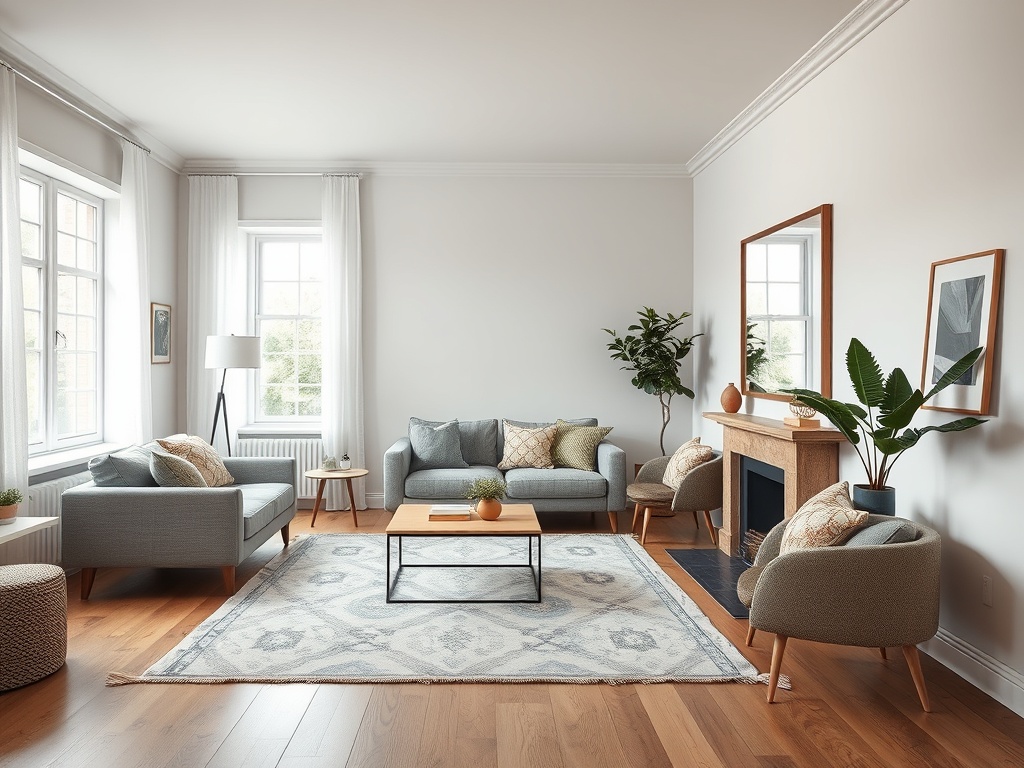
To make a room look bigger, prioritize clear sightlines and circulation first, then use mirrors to extend light and views, rugs to define rather than fragment zones, and furniture placement that keeps the visual center open. The effect comes from reducing interruption, not simply adding reflective surfaces.
Summary: Keep pathways obvious, expose more floor where possible, choose furniture that fits the room’s scale, position mirrors to reflect light or a meaningful view, and use rugs large enough to connect a seating group. Safety and comfort should not be sacrificed for a visual trick.
Step 1: Clear the Main Sightline
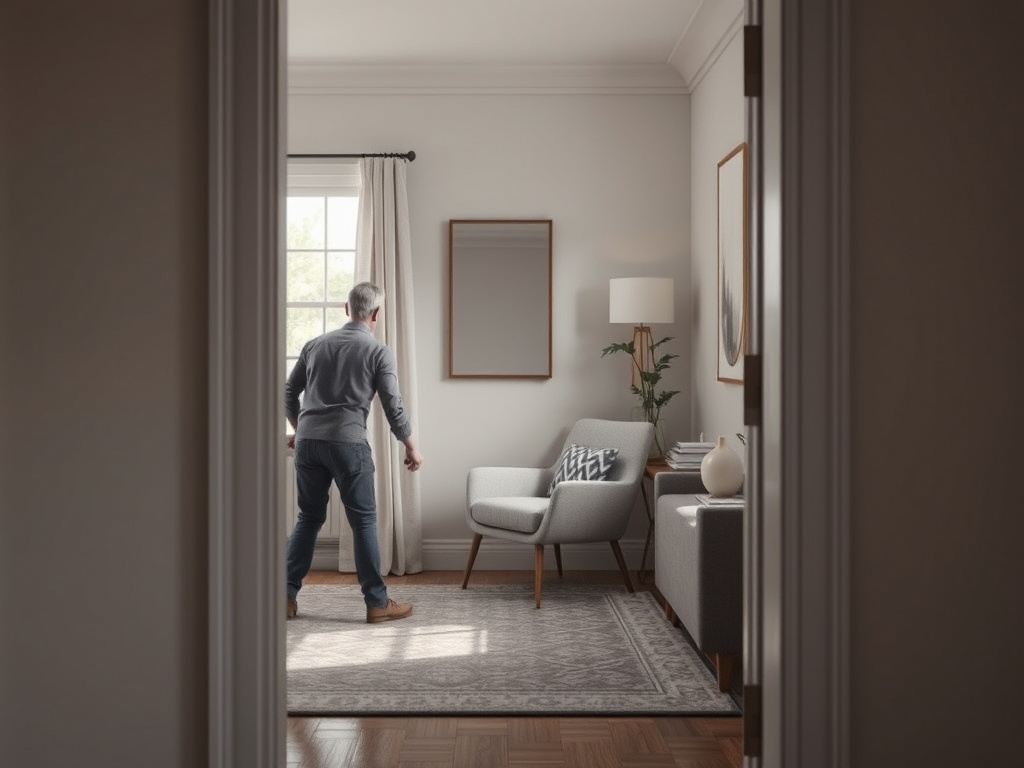
Stand at the room’s most common entrance and look toward the farthest visible wall or window. Large furniture, tall storage, or a cluttered console in that path can make the room feel shorter. Move the bulkiest objects to the perimeter where they do not block the first view into the space.
This does not mean pushing every piece flat against a wall. A sofa can float slightly forward if that improves conversation or circulation. The goal is to create an intentional path for the eye and body. In very small rooms, removing one unnecessary piece often has more impact than buying a special “space-saving” accessory.
Step 2: Place Mirrors for Light and Depth
A mirror can visually repeat a window, doorway, artwork, or open area. Position it where the reflection is pleasant and useful. A mirror opposite or adjacent to a window can brighten a dim area, but the exact effect depends on sunlight direction and room geometry. Avoid placing a large mirror where it mainly reflects clutter, a blank television, or a narrow passage.
Mirrors also need secure installation. Use anchors and hanging hardware appropriate for the wall and mirror weight. In high-traffic rooms or homes with children and pets, stability matters more than a dramatic lean-against-the-wall look.
Step 3: Use One Rug to Unify a Seating Zone
Small rugs that float in the middle of a seating arrangement can visually chop the floor into pieces. A larger rug that reaches under at least part of the major seating pieces often makes the group read as one zone. In a studio or open plan, separate rugs can still work if each one clearly defines a different function.
Safety comes first. The National Institute on Aging’s home fall-prevention guidance advises addressing trip hazards such as small or loose rugs and keeping furniture out of walking paths. If a rug curls, slides, or narrows an essential route, fix or remove it rather than preserving the visual effect.
Step 4: Scale Furniture to the Room
Small space does not require tiny furniture everywhere. Several undersized pieces can create more visual clutter than one appropriately scaled sofa and one chair. Measure wall lengths, door swings, and walking routes before buying. Use the largest pieces to establish the layout, then add only what supports a real function.
Furniture with visible legs can expose more floor and create a lighter look, but closed-base pieces may offer valuable storage. Treat that as a trade-off. If hidden storage reduces clutter, a visually heavier cabinet may make the room feel calmer overall.
Step 5: Keep Vertical Lines Working for You
Tall curtains mounted near the ceiling, vertical artwork arrangements, and full-height shelving can draw the eye upward. Use these techniques selectively. A wall covered with many narrow vertical elements can feel busy rather than spacious.
Keep the top of tall storage orderly because it sits in the visual field. Baskets or labeled bins can reduce small-object clutter; the guide to storage bins and labels offers ways to choose containers by access frequency rather than appearance alone.
Step 6: Simplify Color Without Making the Room Flat
A limited palette can make boundaries feel less abrupt, especially when walls, large upholstery, and window treatments do not compete strongly. That does not require an all-white room. Mid-tone walls, warm wood, and darker accents can still feel spacious if repeated consistently.
Use contrast where you want attention. A dark cabinet against a light wall becomes a focal point; several dark pieces scattered randomly may fragment the view. If you enjoy collected interiors, mixing vintage and modern decor can help you use contrast deliberately instead of filling every surface.
Step 7: Make Layout Serve Movement
Draw the room and mark routes between doors, seating, storage, and frequently used destinations. Keep those routes free of ottomans, plant stands, floor lamps, and cords. A room feels larger when people can move through it without turning sideways or constantly changing direction.
In a combined kitchen-living area, a kitchen island or peninsula can affect the perceived size of both zones. An island may preserve multiple circulation paths when there is enough space, while a peninsula can reduce the number of aisles needed. The correct choice depends on the room envelope, not a universal preference.
Mirrors: Common Placement Mistakes
Do not automatically hang a mirror on the largest wall. First check what it will reflect at eye level from the main seats and doorway. A mirror facing an open shelf may double visual clutter. A mirror reflecting a window, artwork, or a calm wall can create more depth.
Also avoid creating glare from direct sun or strong lamps. Test with a temporary lightweight stand-in or cardboard cut to mirror size before drilling. In rentals, use fastening methods permitted by the lease and suited to the wall surface.
Rugs: Common Size and Safety Mistakes
A rug that catches a door, folds at a corner, or ends in the center of a high-traffic path can make a small room less usable. Use a suitable nonslip pad when appropriate, keep edges flat, and choose placement based on the furniture group rather than centering the rug mechanically in the room.
If one large rug would block vents or create clearance problems, a smaller rug may be the better practical choice even if it provides less visual unification. Function outranks the optical effect.
A Five-Minute Room Test
Take a photo from the doorway. Remove one small table, one floor object, and one group of decorative items. Take another photo. Then shift the rug or rotate a mirror to improve the main sightline. If the second arrangement feels calmer and easier to walk through, you have probably found the direction to continue.
Repeat with furniture before buying new pieces. Layout changes are free, and they reveal whether the room needs a different object or simply less competition.
Create Breathing Room, Not an Illusion
A small room does not need to pretend to be large. Good planning can make it feel open, legible, and comfortable by preserving movement, controlling visual clutter, and using mirrors and rugs with purpose. Keep the changes that improve both appearance and daily use.
This interior-design content is for informational and educational purposes only. Secure heavy mirrors and furnishings properly and seek professional structural, electrical, accessibility, or installation guidance where appropriate.